

Sign plan and advice
We map the building, create a complete sign plan and clarify materials, placement, responsibilities and project requirements.

Complete wayfinding for buildings and outdoor areas, planned from a clear requirement basis before production.
Some of the brands we work with








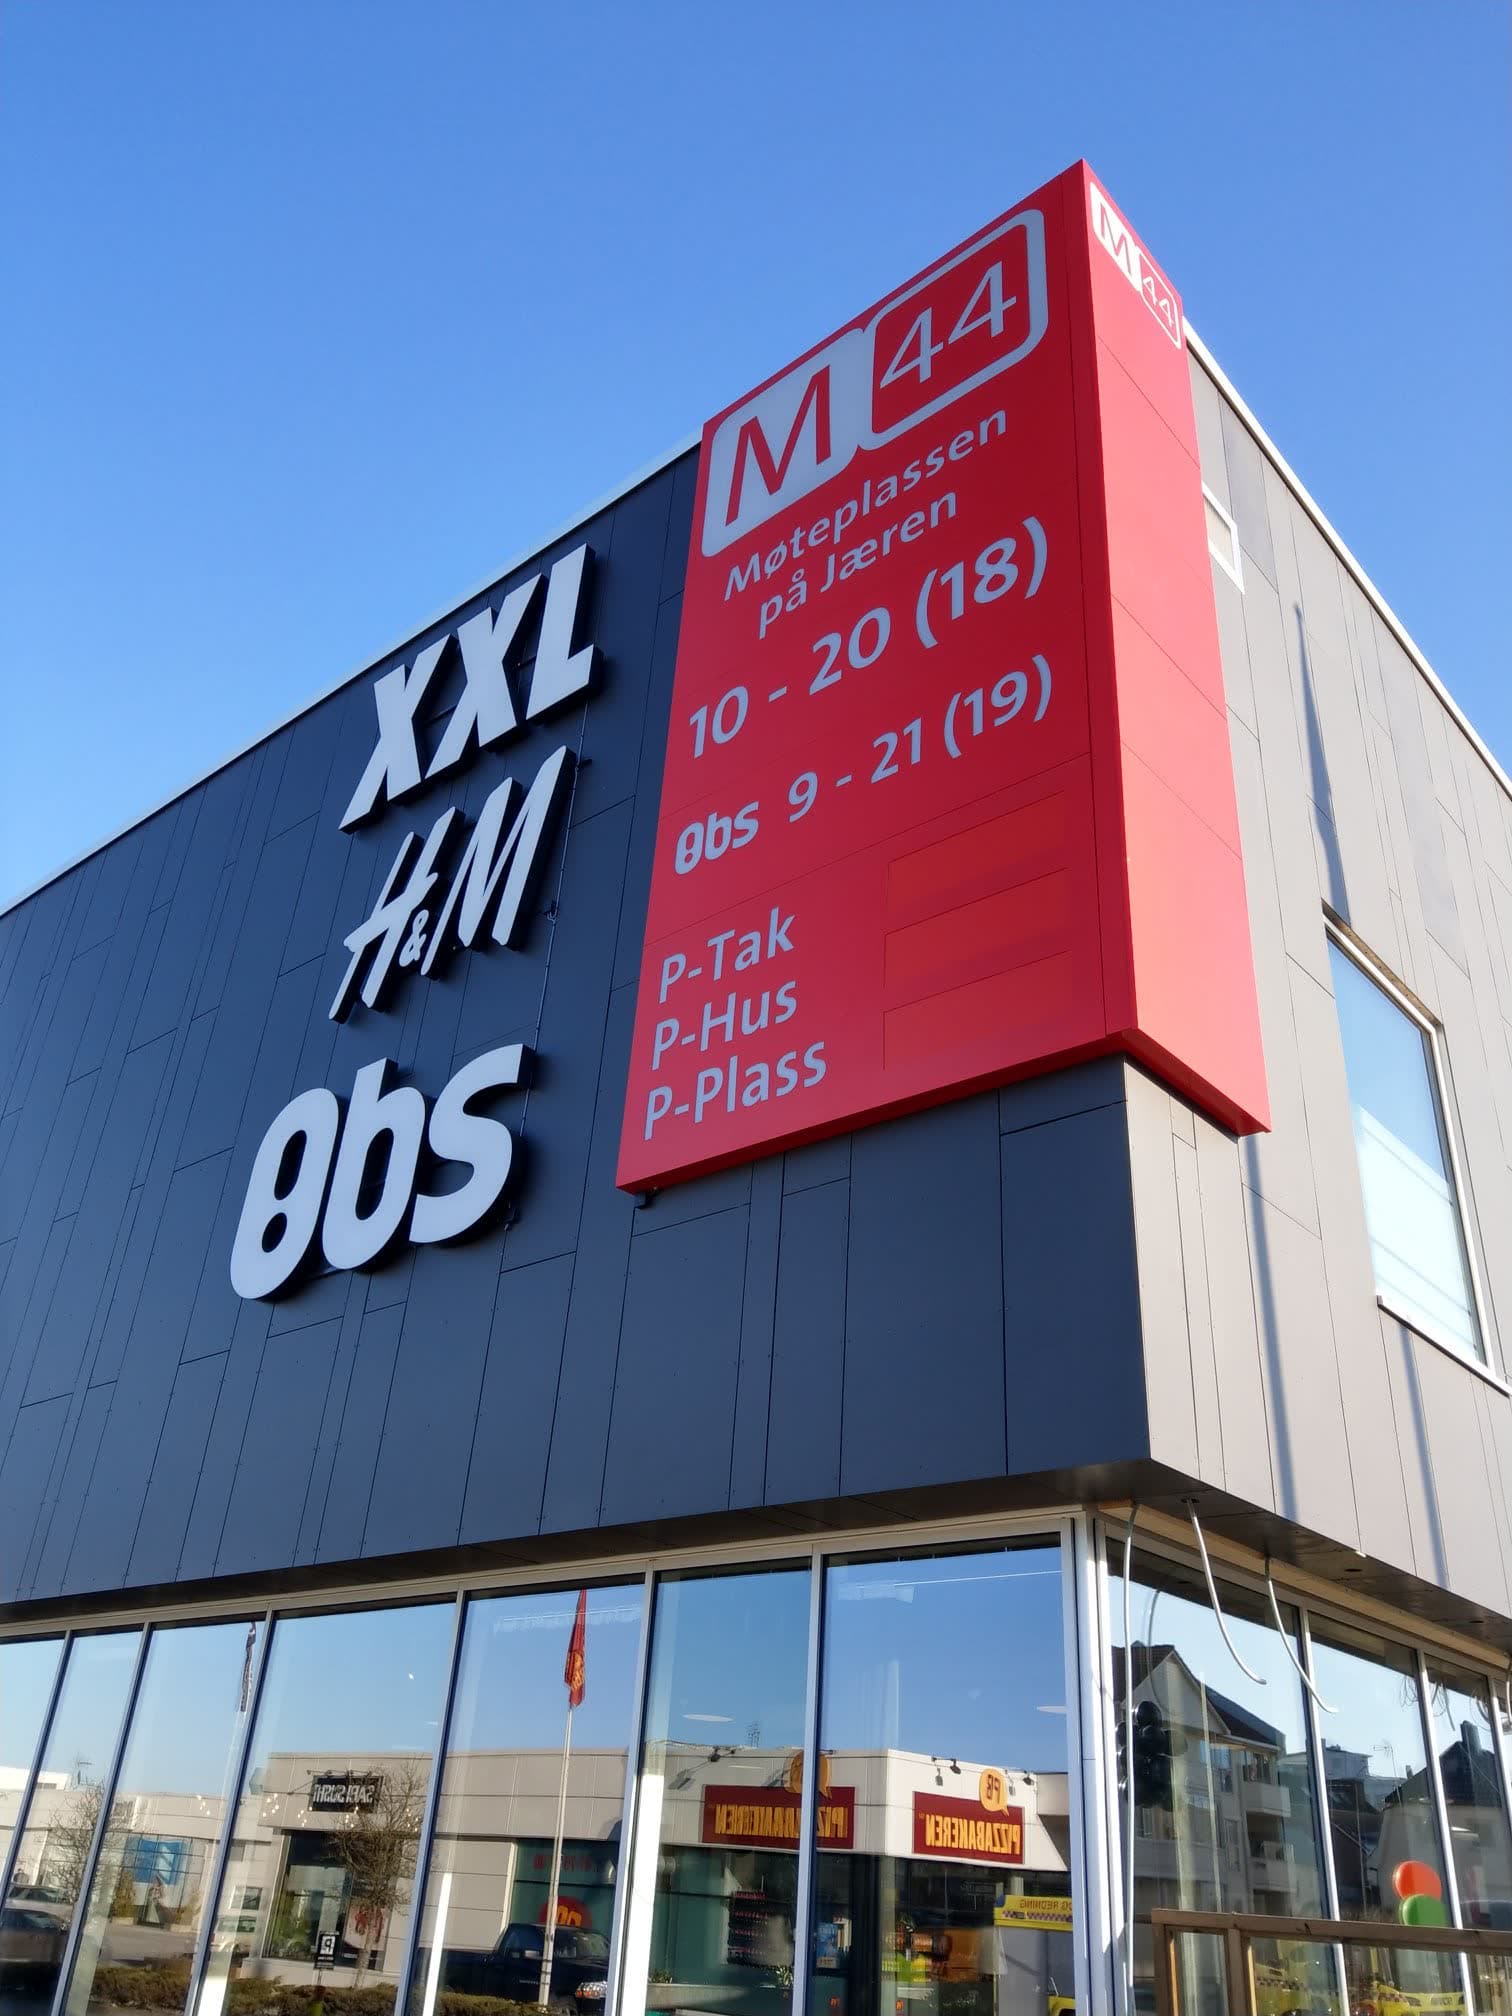
A relevant project showing how Show Off delivers wayfinding and universal design with a clear outcome and a real client quote.
“A safe choice for us. Professional, fast, and solution-oriented when changes come up.”
The delivery went smoothly and the signs were ready for opening. M44 was very pleased, the wayfinding worked well, and the partnership has continued through many smaller signage projects since 2018.
If you are considering wayfinding and universal design, you can read how clients describe follow-up, delivery, and working with Show Off on Google.
Show Off in Sandnes delivers complete wayfinding for buildings and outdoor areas, from sign plan and design to production and installation. We plan wayfinding as one coherent whole and clarify project requirements, responsibilities and necessary documentation before production.
Wayfinding is a complete sign system that helps people orient themselves in and around a building. It covers everything from exterior directional signs and floor references to room numbering, ceiling-hung signs, tactile signs and guide paths. A good wayfinding system is planned as a whole, not as individual signs.
We have our own sign department with design, production in Sandnes and our own installers. This gives you one point of contact for sign planning, design, production, installation and delivery documentation.
We deliver wayfinding for commercial buildings and outdoor areas. We can assess stalled projects when the client has a clarified project basis they are entitled to share.
Wayfinding can be a central part of a building's universal design. TEK17, NS 11001, the use of the building and the project's approved material may affect the solution. The applicable requirements, design responsibilities and documentation needs are clarified before production. Typical considerations include:
We design and produce from the clarified material. Where the project requires assessment or approval from the building owner, architect or responsible consultant, this must be in place before production.
A good sign plan is a working document for the whole delivery, not just a drawing of a few signs. The scope is adapted to the building and may include:
This gives the client, architect, contractor and facilities team one shared solution to approve before production.
Wayfinding is priced per project. A wayfinding job is made up of the sign plan, the number and types of signs, materials, installation and universal design requirements, so the price depends on the scope of the building or area. Ask for a no-obligation quote and you get a clear price picture for your project. You get a reply to your enquiry within 24 hours on weekdays.
| Area | Typical elements |
|---|---|
| Exterior | Directional signs, pylons, entrance marking, parking and access |
| Entrance and reception | Main overview, tactile marking, guide paths, floor references |
| Corridors and floors | Floor references, room numbering, directional signs, ceiling-hung signs |
| Rooms and doors | Room signs with tactile text and Braille, function marking |
| Safety | Evacuation plans, emergency signs and HSE marking |
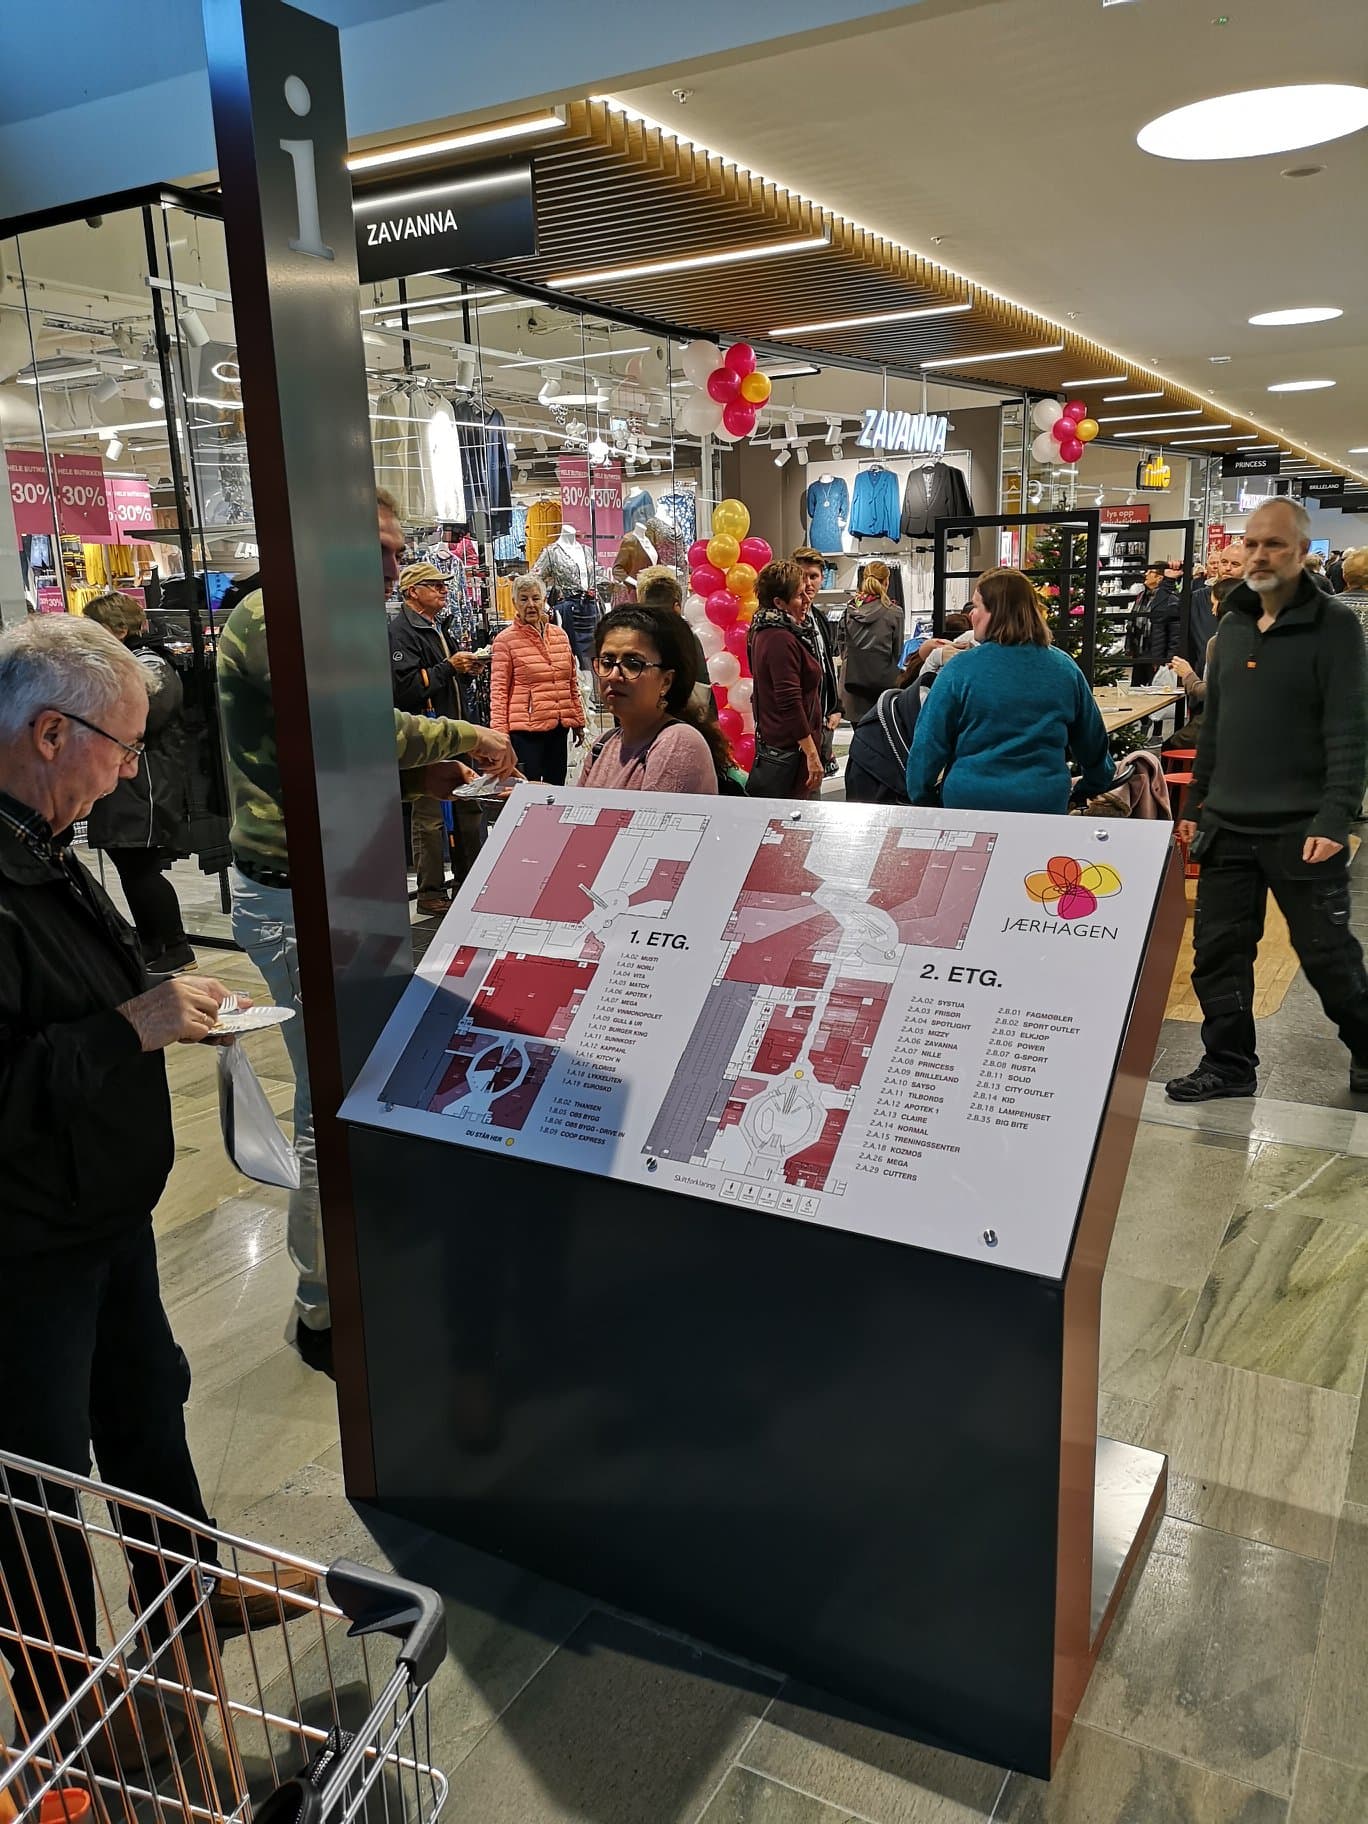
Show Off has delivered complete sign plans for Jærhagen Shopping Centre, covering more than 50 sign locations, and M44 Shopping Centre, with more than 40 coordinated signs. Both projects combined planning, sign hierarchy, production and coordination in one delivery.
Glass marking, floor numbers and zones can form part of the same system. Read more about film for buildings and interiors.
We are based in Luramyrveien 17, 4313 Sandnes, ten minutes from central Stavanger, and deliver wayfinding to buildings and outdoor areas across Rogaland. Whether it is a commercial building in Stavanger, a healthcare building in Sandnes or a public building elsewhere in the region, we take the whole job from sign plan to finished installation.
From our projects
View all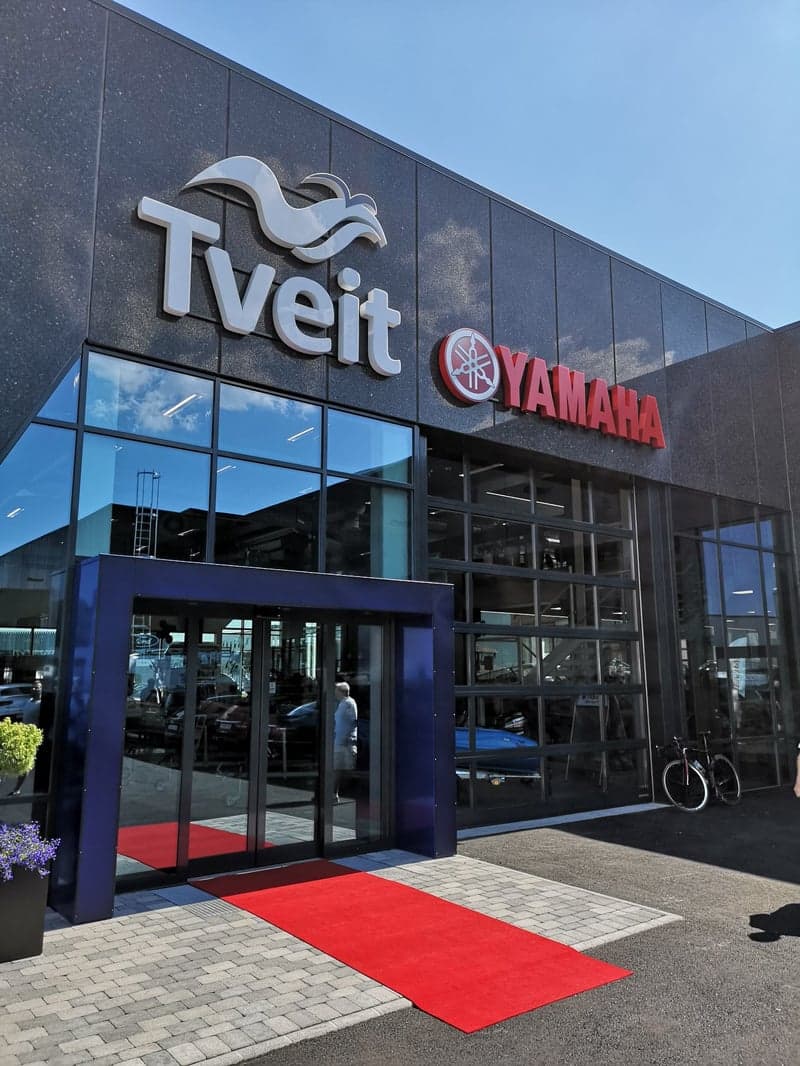
Facade sign with LED-illuminated 3D aluminium letters for office in Stavanger
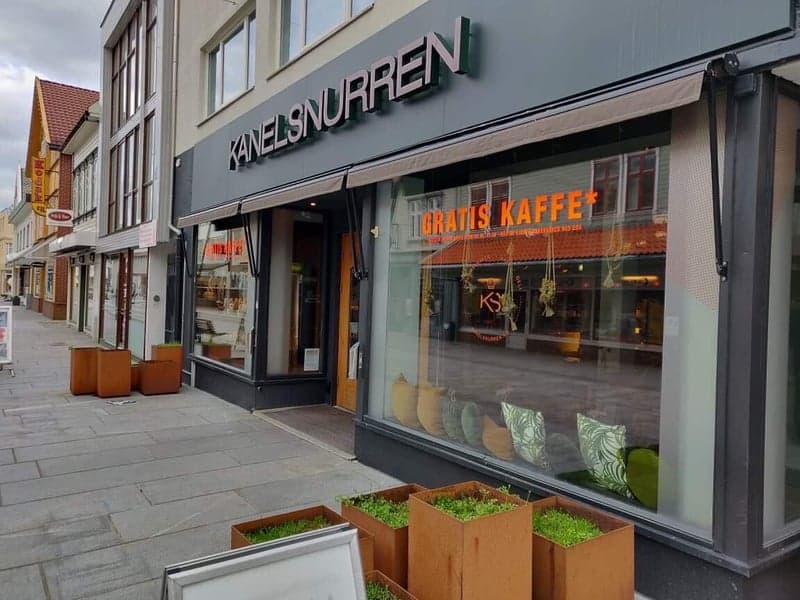
Illuminated sign with light box and vinyl front for shop in Sandnes city centre
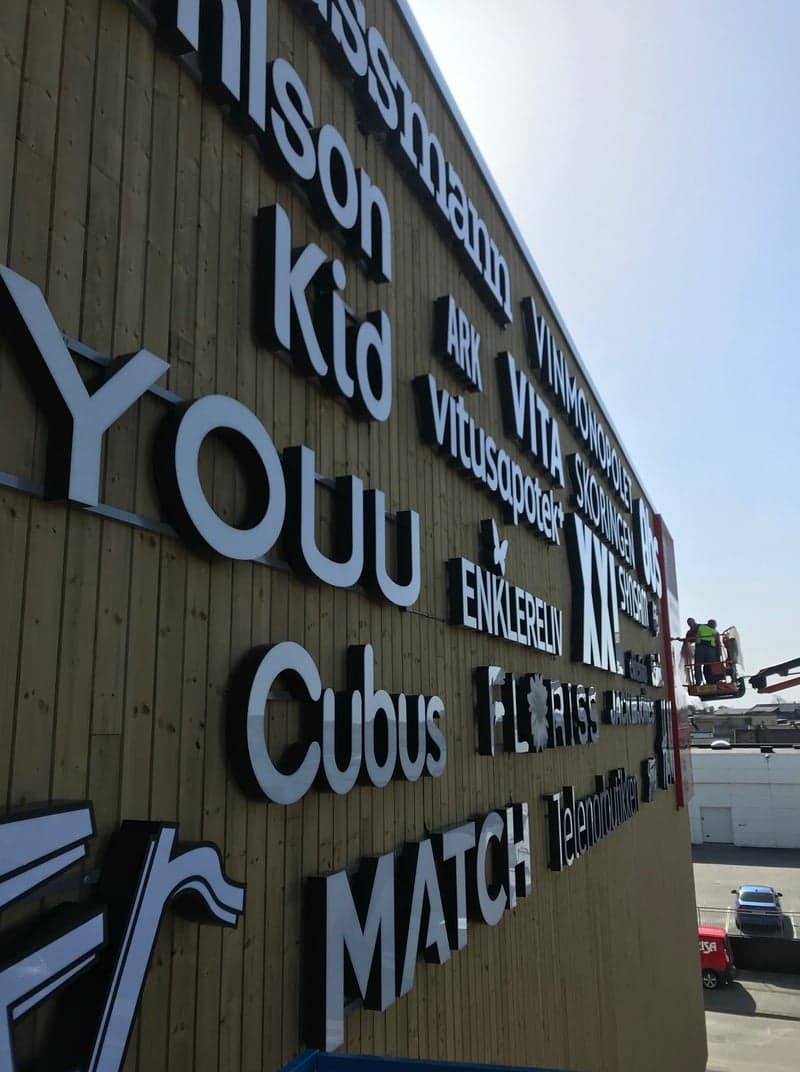
Pylon sign with double-sided illumination and corporate profile along E39 in Rogaland
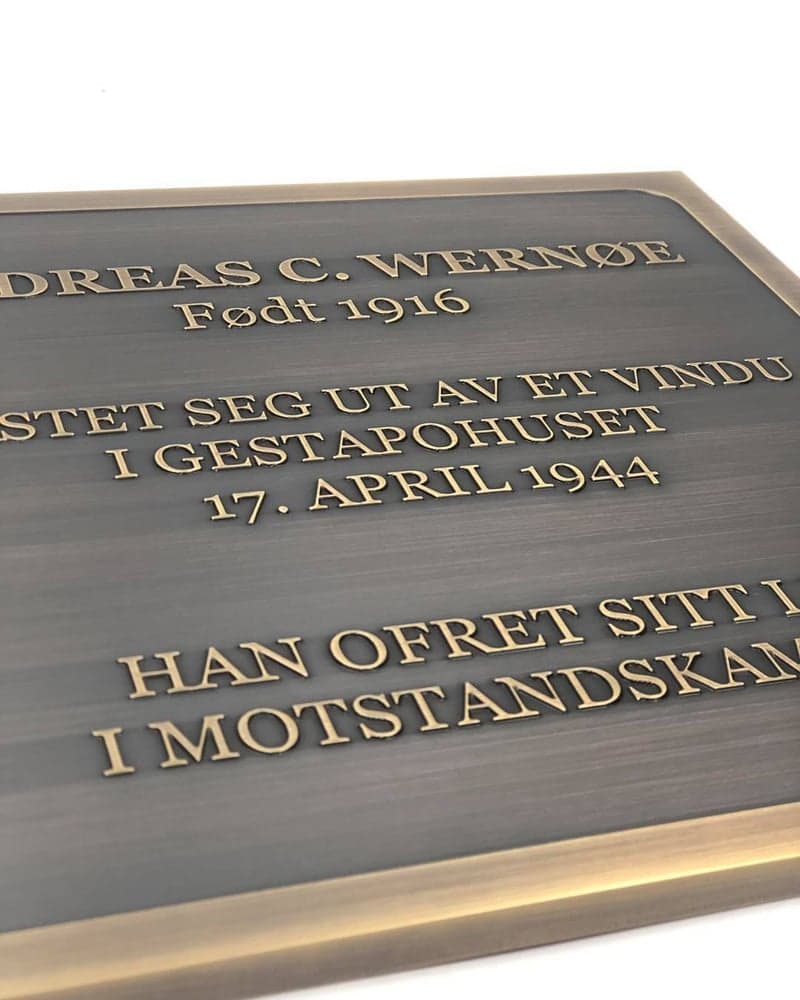
3D acrylic letters with backlighting for reception in commercial building Stavanger
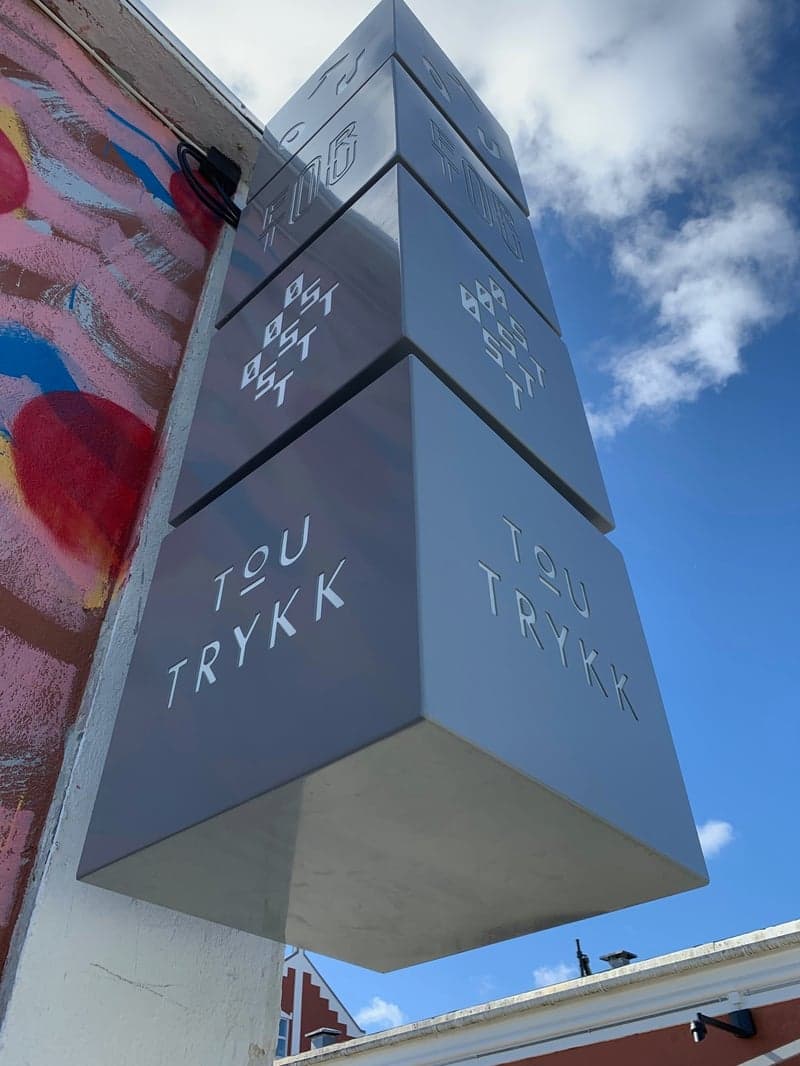
Window sign with frosted film and cut-out company logo for law office Sandnes
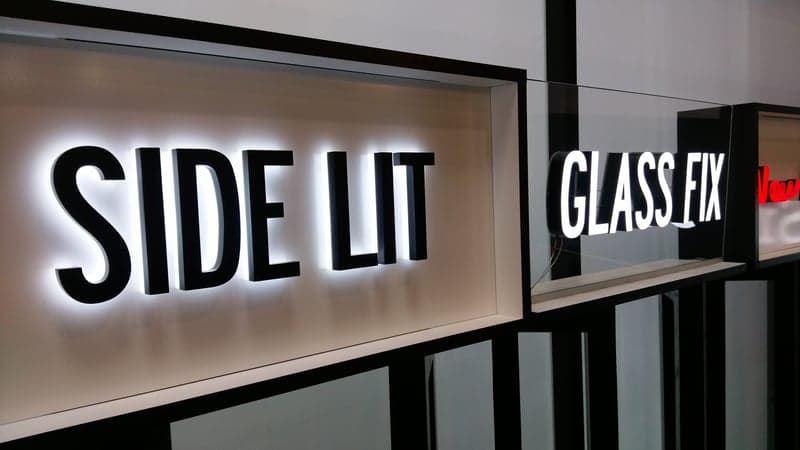
LED letters in brushed steel mounted on facade for restaurant in Stavanger
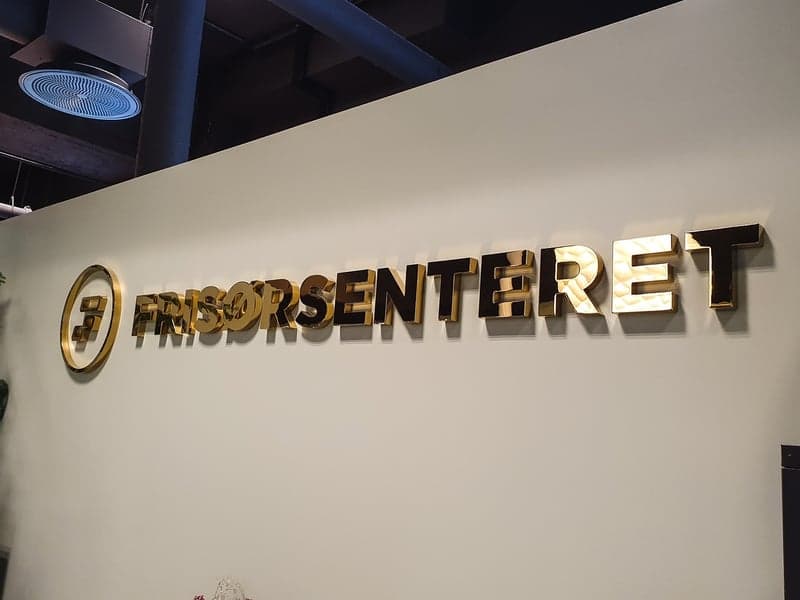
Office sign with wayfinding and floor directory in aluminium for coworking space
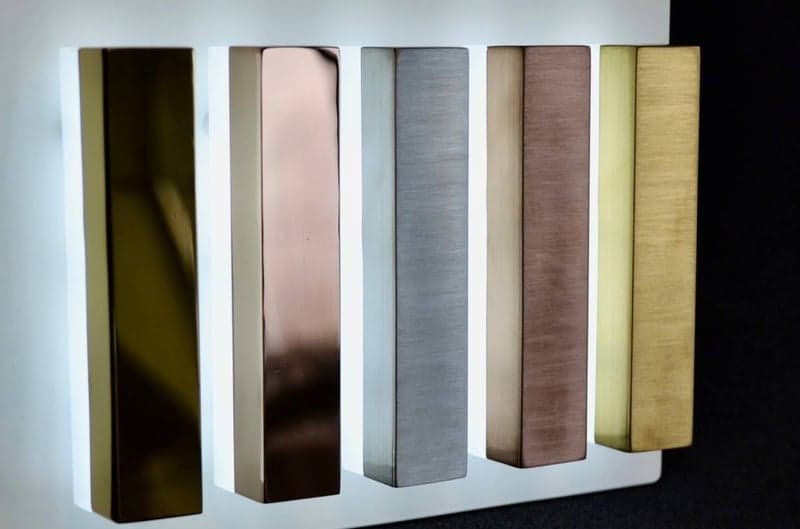
Retail sign with profile letters and spot lighting for clothing store in Sandnes Centre
See real wayfinding and universal design deliveries that show how we work in practice.
Wayfinding and Universal Design
We map the building, create a complete sign plan and clarify materials, placement, responsibilities and project requirements.
Signs with raised text, symbols and Braille so people with low vision and blindness can find their way.
Tactile guide paths and warning fields in the floor that lead safely through reception, corridors and outdoor areas.
Floor references, room numbering, ceiling-hung signs and exterior directional signs in one clear, consistent system.
Contrast, legibility, height, tactility and symbol use are adapted to the approved requirement basis for each project.
Our own installers and a dedicated project manager from sign plan to finished install, with one point of contact throughout.
We walk the building or area and build a complete sign plan with quantities, types and placement.
We draw the signs and check contrast, legibility, tactility and placement against the project's approved requirement basis.
Signs, guide paths and tactile marking are produced in our own workshop in Luramyrveien.
Our own installers mount everything in the right place and at the right height, indoors and outdoors.
We review the whole installation against the sign plan and hand over documentation of the delivery.
Fill out the form and we'll get back to you within 24 hours.
Wayfinding is priced per project. The price depends on the number and types of signs, materials, installation and universal design requirements. Ask for a no-obligation quote and you get a clear price picture for your building.
The requirement basis and responsibilities are clarified before quotation and production. We design and produce from approved material and coordinate with the building owner, architect or responsible consultant where required.
Yes. Send us the sign plan, drawings or photos of what has been done so far. Our sign department reviews the material and clarifies what is needed to finish.
Wayfinding is a complete system that helps people orient themselves, from exterior directional signs to floor references, room numbering, tactile signs and guide paths. Ordinary signs are single products, while wayfinding is planned as one coherent whole.
Yes. We are based in Luramyrveien 17 in Sandnes, ten minutes from central Stavanger, and deliver wayfinding to buildings and outdoor areas across Rogaland.
You have no products in your cart.
Continue shopping